Morse Park: FEMA Money Is Here, the Master Plan Is Not. Six Concepts for What the Park Could Become
News — Lake Lure, NC — October 24, 2026
Concept: Lake Lure Insider, AI-generated, not a Town proposal
The money to repair Morse Park is arriving. The plan for what the park becomes is not. Those are two separate steps, and the second one has no date.
On Oct. 22, Rep. Tim Moore announced five FEMA awards totaling $13,851,577.47, including $4,934,881.17 for Town park and shoreline repairs that lists Morse Park among its facilities. The state Department of Environmental Quality has also issued the permit the Town needed to begin grading the park's remaining sediment, according to the Oct. 13 Town Council minutes. What neither step does is choose a design. That decision sits with a master-plan process that, as of mid-October, had produced no schedule.
This article lays out what is known, what the Town has said about timing, how Chimney Rock has handled its own riverfront, and six illustrative concepts we generated with AI so readers can picture the range of choices. None of the concepts is a Town proposal. They are conversation starters, and a reader poll at the end lets you say which one comes closest to what you would like to see.
What the FEMA money does, and does not, do
The largest Lake Lure award, $4,934,881.17, covers repairs at multiple Town facilities. The release lists Morse Park along with Lake Lure Beach and Water Park, lake access ramps, the lake seawall and cobblestone walkway, Pool Creek Picnic Park, Lake Lure green space, a fire department dry hydrant and the Washburn Marina seawall. The release does not say how much of the award is for Morse Park. Our full report on the package has the details of all five awards.
FEMA Public Assistance is generally built around restoring a damaged facility to its pre-disaster design, function and capacity. New or upgraded amenities usually need other funding. The Town has not said publicly, in the records we reviewed, how much of this award can go toward anything beyond repair. That is an open question.
The timeline: what the Town has said
We reviewed Town Council minutes, agenda packets and Town announcements from early 2026 forward. The pattern is consistent: Morse Park stays as green space while the Comprehensive Plan is completed, and long-term decisions follow after that.
| Date | What the record shows |
|---|---|
| [Feb. 10, 2026](https://mccmeetings.blob.core.usgovcloudapi.net/lakelurenc-pubu/MEET-Minutes-c99a6118d3b94438a4b5f82aafaf9ef7.pdf) | Council declines to act on a privately funded pickleball proposal, citing too many unknowns about Morse Park and the budget. A commissioner says environmental readiness was not there. Public comment is split between preserving nature and trails and adding courts and town-center activity. |
| [Apr. 14, 2026](https://mccmeetings.blob.core.usgovcloudapi.net/lakelurenc-pubu/MEET-Packet-3c20280ab60d433195d415247fb851f2.pdf) | Morse Park is designated green space pending the Comprehensive Plan. |
| May 2026 | Staff estimate the Comprehensive Plan report for July to August. |
| [June 24, 2026](https://www.townoflakelure.com/sites/default/files/fileattachments/town_council/meeting/8850/06-24-2026_tc_work_session.pdf) | Council awards grading to Stott Construction, with a July 6 start and about four weeks of work. |
| [July 14, 2026](https://www.townoflakelure.com/sites/default/files/fileattachments/town_council/meeting/8839/07-14-2026_tc_regular_minutes_0001.pdf) | Grading is expected to start July 20. The Town says long-term improvements will be evaluated after restoration and adoption of the Comprehensive Plan. |
| [Aug. 24, 2026](https://www.townoflakelure.com/sites/default/files/fileattachments/town_council/meeting/packets/9377/lake_lure_comprehensive_plan_4.pdf) | Public hearing on the Comprehensive Plan. Its Morse Park goal calls for a parks and recreation destination, including pickleball, playgrounds, event space and exploring an amphitheater, with a master plan and grant pursuit. The plan assigns that goal a 10-plus-year time frame; connectivity and parking improvements are listed at 5 to 10 years. |
| [Sept. 2026](https://www.townoflakelure.com/node/9375) | Grading is still waiting on a DEQ permit. |
| [Sept. 23, 2026](https://www.townoflakelure.com/sites/default/files/fileattachments/town_council/meeting/packets/8853/09-23-2026_town_council_work_session_packet.pdf) | Council packet describes a contract with Odom Engineering for a next phase covering expanded parking, restrooms and trail expansion, and notes that rebuilding courts and picnic shelters was not in the original scope. |
| [Oct. 13, 2026](https://www.townoflakelure.com/sites/default/files/fileattachments/town_council/meeting/8842/10-13-2026_town_council_regular_meeting_packet.pdf) | DEQ has issued the permit, and staff are coordinating with the contractor. The Comprehensive Plan goes back to the Zoning and Planning Board, then to Council "at a later date." The Odom contract is to be extended without rebidding. The minutes record that no decisions were made on the park design. |
So how long will it take? No council vote or staff report we found gives a date for a Morse Park master plan. The closest thing to a horizon is the Comprehensive Plan's own 10-plus-year window for the park destination goal, and that plan has not yet been adopted. The practical sequence the minutes describe is: finish grading, adopt the Comprehensive Plan, then take up the Morse Park master plan and look for funding.
Some funding is already in place for the parking, restroom and trail phase. The Rutherford Bound project page for Morse Park lists about $1.376 million in funding to date for expanded parking, restrooms and paved trails: $525,000 from the Town (including in-kind), $525,000 from the Rutherford County TDA, $200,000 from the N.C. Division of Water Resources, $100,000 from the RHI Foundation and $26,000 from the Rutherford Trails Collaborative. The page is undated, so confirm current numbers with the Town.
How Chimney Rock approached its riverfront
Chimney Rock Village, with roughly 140 residents, faced a similar question after Helene destroyed much of its Rocky Broad Riverwalk. The comparison is not exact, because Chimney Rock's river corridor is a commercial downtown, not a recreation park. But the sequence is instructive.
- Temporary first. A WLOS report from March 26, 2026 describes a temporary riverwalk that Precision Grading was creating behind many of the stores, expected to open later that season, so visitors have a route while permanent work is designed.
- Design tied to agencies and funding. Council approved contract negotiations with Destination by Design for engineering and architectural services on river restoration and the proposed riverwalk at its Sept. 22 meeting, according to WCAB News (Sept. 24). About $23 million in CDBG-DR applications for district revitalization and riverwalk restoration is pending, and the Village reports roughly $8 million in grants received and $42 million pending. WCAB (Aug. 24) separately reported a $1.7 million carbon-reduction streetscape grant.
- A stated flood standard. NCDOT's reconstruction of the Chimney Rock roadway system, a three-phase effort projected to exceed $250 million, is being built to a 50-year storm plus two feet standard, according to WCAB's report on NCDOT's May 19 presentation. A separate account of the same presentation says the redesigned bridge area could eventually support riverwalk development.
Two points of comparison for Lake Lure readers. First, Chimney Rock did not finish a permanent design before building something usable; the permanent riverwalk design and funding are still pending, as of the Sept. 22 meeting. Second, its planning leaned on a defined flood standard and on partner agencies, not only on the Village. Destination by Design also authored the Rutherford Bound Tourism Master Plan, which includes a Morse Park master plan, so the same firm touches both efforts. The Chimney Rock figures here are as reported by the news outlets linked above, not from the Village's own documents.
Lake Lure's situation differs in important ways: the park is Town-owned open land, not a street corridor, and the decision is as much about programming (what goes in it) as about flood design.
Six concepts
We used AI image tools to draw six versions of Morse Park, ranging from nature-forward to activity-and-entertainment, based on the existing site features: Memorial Highway, the Rocky Broad River, the pond, the marina and the playground. They are not Town proposals. The numbers on each map, such as court counts, acreage and capacities, are targets generated by the tool and have not been checked against a survey. Any structure or fill near the river would face floodplain and engineering review. Each concept below is described neutrally, with the trade-offs that supporters and critics might raise.
Concept 1: The River Commons (most nature-forward)
What it includes: a 3 to 4 acre open meadow with no stage or amphitheater, a continuous 10 to 12 foot river-and-lake walking loop with benches and shade, a shared court (basketball plus two pickleball layouts, portable nets, no lights), a single family restroom and comfort building, a quiet pond garden with a viewing platform, a native planted river edge with no new fill berms, and reuse of the existing parking footprint.
Points in its favor: the lowest construction footprint and likely the lowest flood exposure; the smallest operating burden; strong appeal to walkers, families and visitors who want quiet; and it fits a phased, grant-friendly approach.
Questions and drawbacks: it offers the least for organized sports and events, so groups that asked for courts or concerts would see little; the single shared court may not satisfy pickleball demand; and without event infrastructure it is less likely to draw festival crowds or generate rental income.
Concept 2: The Meadow & Water Garden
What it includes: a great meadow, two pickleball courts, a roughly 2,500 to 3,500 square foot children's splash pad, family restrooms and changing space, an art walk with three installations, a community terrace for music and storytelling, a shaded picnic grove, a river walk with a quiet pond spur, and existing parking only, with no overflow lot.
Points in its favor: a clear draw for families with young children, a summer attraction that the other concepts lack, and a cultural element through public art.
Questions and drawbacks: the map itself notes that splash pad water treatment, staffing and operating cost remain to be evaluated; a splash pad is seasonal; art installations near the river would need to survive flooding; and without overflow parking, busy days could strain the existing lot.
Concept 3: Plan C, Riverfront Nature Park (balanced, flood-conscious)
What it includes: an 8 acre great lawn, a 1 acre rain garden, a terraced amphitheater lawn for about 800 people with a covered stage, a roughly 600 square foot pond house (flood review pending), a pond viewing deck, four pickleball courts, an 8,000 square foot pump track, a 1.5 acre dog park with a dog-friendly nature loop, two bocce courts, about 200 parking spaces plus 40 turf overflow, and a native riverside buffer with no structures.
Points in its favor: it mixes recreation and nature, keeps a structure-free buffer along the river, and uses permeable surfaces and planted swales for stormwater. The large lawn is flexible.
Questions and drawbacks: it still includes many built elements, each with its own maintenance and approval needs; the pond house is flagged for flood review; and an 800-person amphitheater raises the question of sound and traffic for neighbors along Memorial Highway.
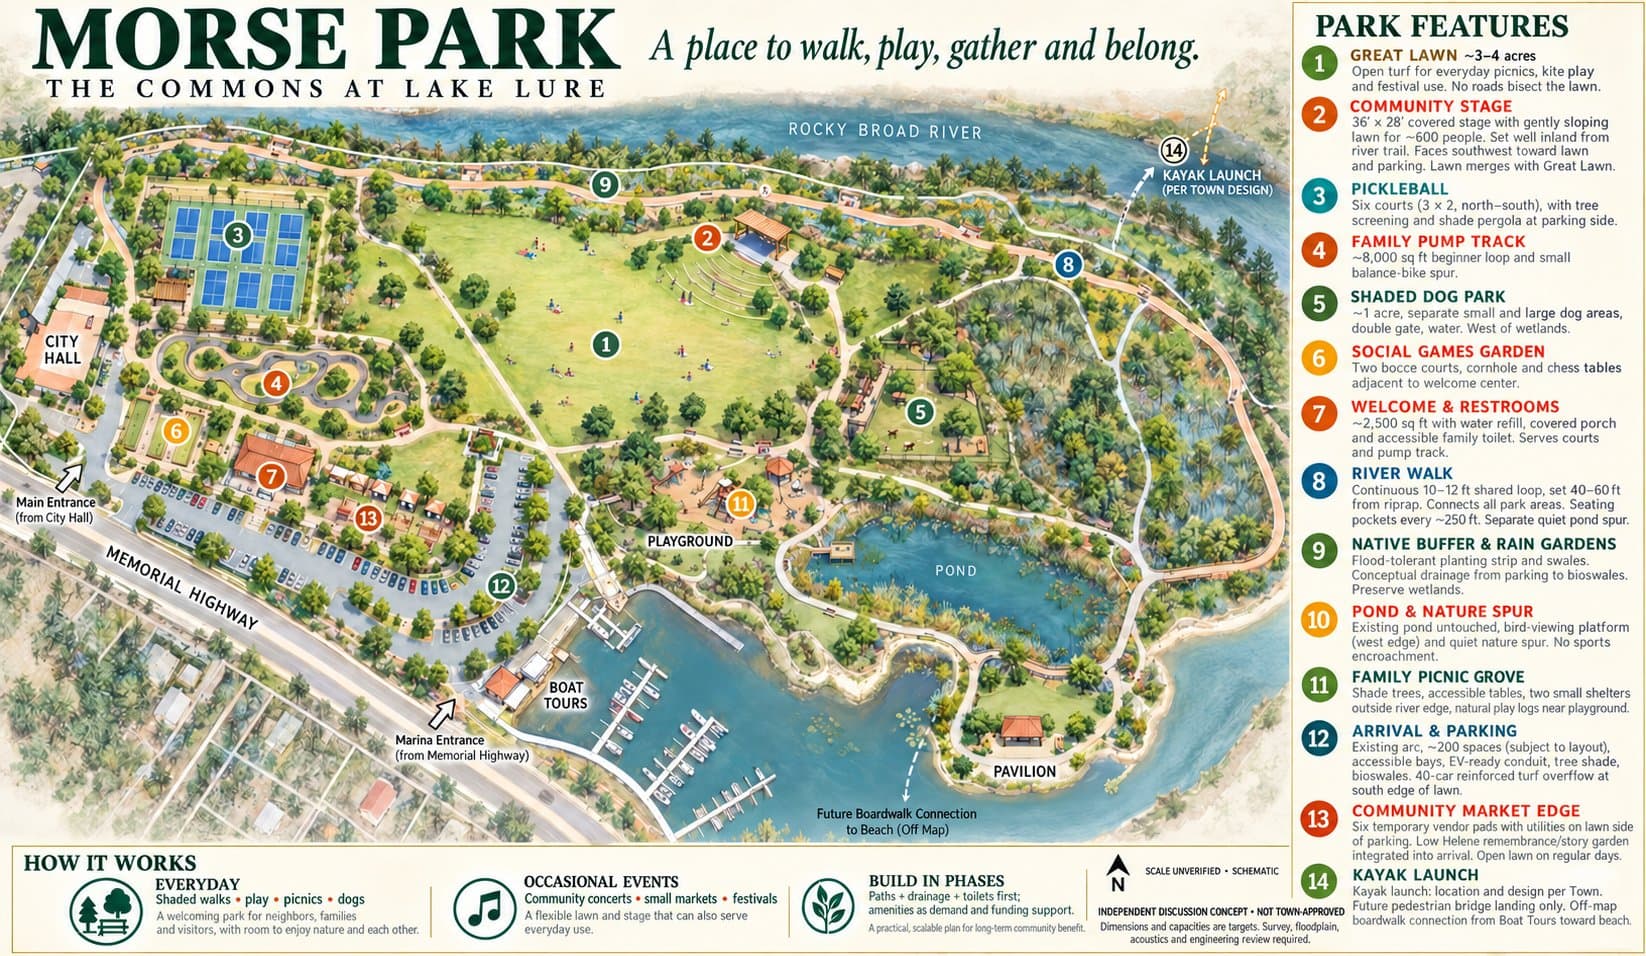
Concept 4: The Commons at Lake Lure (everyday park with occasional events)
What it includes: a 3 to 4 acre great lawn, a 36 by 28 foot community stage with lawn seating for about 600, six pickleball courts, an 8,000 square foot family pump track, a roughly one-acre dog park, a social games garden, a 2,500 square foot welcome center, a 10 to 12 foot river walk, about 200 parking spaces plus a 40-car turf overflow, a six-pad market edge with a Helene story garden, and an explicit plan to build in phases (paths and drainage first).
Points in its favor: it offers something for most user groups in a moderate footprint and builds in phasing, which suits a funding picture that arrives in pieces.
Questions and drawbacks: it asks the site to do many things at once; six courts, a stage and a pump track add up to real operating and noise considerations; and phasing can leave a park half-built for years if later funding does not arrive.
Concept 5: Plan A, Festival Meadow (event-focused)
What it includes: a 60 by 40 foot stage with lawn seating for roughly 1,500 to 2,000, two festival fields, eight vendor pads with water and power, about 240 parking spaces plus about 100 overflow (about 340 event spaces), eight pickleball courts, a roughly 7,000 square foot pump track, a dog park of about 1.2 acres, two bocce courts, four picnic shelters, a Helene resilience garden, and a welcome center raised on fill.
Points in its favor: it is built to host festivals, concerts and markets, which could bring visitors to Lake Lure and give local vendors a venue; and it keeps a 40 to 60 foot setback from the river.
Questions and drawbacks: it is the most intensive of the six. A 1,500 to 2,000 person venue raises traffic, parking, noise and security questions on Memorial Highway; a structure raised on fill in a flood-prone area would need engineering review; and event operations need staffing and a budget. It also leans toward the Comprehensive Plan's "destination" language more than the quieter concepts do.
Concept 6: Plan B, Active Lakeside Hub (activity-focused)
What it includes: twelve pickleball courts (eight first, four later), a 12,000 to 15,000 square foot pump track, four bocce courts plus cornhole, a spectator pergola, a 60 by 40 yard lawn games field, a roughly 500-person amphitheater lawn, a 1.5 acre dog park, a 2,500 square foot welcome center and bike hub, about 240 parking spaces, a 12 foot shared loop trail of about three-quarters of a mile, a quarter-mile kids' bike loop, and fitness stations.
Points in its favor: it speaks directly to the pickleball and recreation requests heard in public comment, and it positions Lake Lure as a sports and active-recreation stop. Tournament-style play could bring visitors.
Questions and drawbacks: the court area is large and hard-surfaced, which conflicts with a flood-tolerant, permeable approach; a speaker at the Aug. 24 hearing raised a concern about separating pickleball courts from neighbors; and the council's earlier hesitation about the site's readiness would apply with more force to the most built-out concept.
Side by side
| Concept | Pickleball courts | Stage or amphitheater | Other highlights | Emphasis |
|---|---|---|---|---|
| River Commons | 1 shared court (2 layouts) | None | Pond garden, river edge, comfort hub | Nature, walking |
| Meadow & Water Garden | 2 | Small terrace | Splash pad, art walk | Families, quiet |
| Plan C | 4 | About 800 lawn seats | Rain garden, pump track, dog park | Nature plus recreation |
| The Commons | 6 | About 600 lawn seats | Pump track, dog park, market edge | Everyday plus events |
| Plan A | 8 | About 1,500–2,000 lawn seats | Festival fields, vendor pads, 340 event spaces | Festivals, events |
| Plan B | 12 (8 first) | About 500 lawn seats | Large pump track, lawn games field | Active recreation |
All figures are from the AI-generated maps and are unverified targets.
What happens next
Based on the Oct. 13 minutes, the next visible steps are the start of grading under the DEQ permit, a return of the Comprehensive Plan to the Zoning and Planning Board and then to Council, and an extension of the Odom Engineering contract for the parking, restroom and trail phase. A Morse Park master plan, where a design like one of those above would actually be chosen, has no announced date. Residents who want input can speak during public comment at Council meetings and at any Zoning and Planning Board session where the plan is taken up.
Questions worth asking the Town: How much of the FEMA award can pay for anything beyond restoration? What flood standard will new structures be designed to? When will the master-plan process begin, and how will residents be invited into it?
Your turn: reader poll
Reader poll: Which concept comes closest to the park you would like to see?
One vote per browser. Results appear after you vote. This is an unscientific reader poll, not a Town survey.
Lake Lure Insider takes no position on what Morse Park should become. The concepts are illustrations, not endorsements.
Sources
- Rep. Tim Moore's Oct. 22, 2026 release on the FEMA awards
- Lake Lure Insider: FEMA awards $13.85M for Lake Lure, Rutherfordton and Polk County
- Town Council records: Feb. 10 minutes, Apr. 14 packet, June 24 minutes, July 14 minutes, Aug. 24 Comprehensive Plan, Sept. 23 packet, Oct. 13 minutes. All are searchable in the Lake Lure Insider records archive.
- Town of Lake Lure news summary, September 2026
- Rutherford Bound: Morse Park improvements
- WCAB News: Chimney Rock advances Helene recovery projects, awaits grants (Sept. 24, 2026)
- WCAB News: Chimney Rock plans growth as recovery continues (Aug. 24, 2026)
- WCAB News: Chimney Rock faces years of disruption as NCDOT unveils $250 million rebuild plan (May 22, 2026)
- WCAB / Annie Dance: NCDOT unveils massive Chimney Rock rebuild plan (May 2026)
- WLOS: Chimney Rock ice cream shop returns after Helene (Mar. 26, 2026)
- Destination by Design: Chimney Rock Village streetscape
Last updated: 2026-10-24